EPBD at a glance
Buildings sit at the heart of Europe’s energy and climate challenge. They account for around 40% of the energy consumed in the European Union and approximately 36% of energy-related greenhouse gas emissions. At the same time, Europe has an ageing building stock: around 85% of EU buildings were constructed before 2000, approximately 75% are considered to have poor energy performance, and only around 1% undergo energy renovation each year. Improving how buildings are designed, renovated and operated is therefore essential to reducing energy demand, lowering emissions and achieving the EU’s ambition of a fully decarbonised building stock by 2050. The Energy Performance of Buildings Directive (EPBD) is the European Union’s principal legislative framework for driving this transition.
The EPBD is not a new initiative. First introduced in 2002, it has evolved through successive revisions as the EU has raised its energy and climate ambitions. The latest recast, Directive (EU) 2024/1275, entered into force on 28 May 2024 and represents a significant step forward: it places greater emphasis on renovation, decarbonisation, digitalisation and building automation, with the long-term objective of transforming the European building stock into a zero-emission building stock by 2050.
Within this broader transformation, lighting controls have acquired new regulatory relevance. For the first time, the revised EPBD explicitly introduces requirements for automatic lighting controls in certain non-residential buildings under Article 13. This places lighting control alongside other technical building systems as an important component of building energy performance and automation.
Key EPBD milestones
| Date | EPBD milestone |
| 28 May 2024 | Revised EPBD (Directive (EU) 2024/1275) enters into force. |
| 31 December 2024 | Relevant non-residential buildings with heating, air-conditioning or combined systems above 290kW must be equipped with building automation and control systems (BACS), where technically and economically feasible — Article 13(9). |
| 29 May 2026 | Deadline for Member States to transpose the revised EPBD into national legislation. |
| 31 December 2026 | Member States submit their final National Building Renovation Plans. |
| 31 December 2027 | Relevant non-residential buildings with heating, air-conditioning or combined systems above 290kW must be equipped with automatic lighting controls, where technically and economically feasible. |
| 1 January 2028 | New buildings owned by public bodies must be zero-emission buildings. |
| 31 December 2029 | Relevant non-residential buildings with heating, air-conditioning or combined systems above 70 kW must be equipped with BACS and automatic lighting controls, where technically and economically feasible. Automatic lighting controls must be suitably zoned and capable of occupancy detection — Article 13(9) and 13(12). |
| 1 January 2030 | All new buildings must be zero-emission buildings, subject to the exemptions provided by the Directive. |
| From 2030 | Minimum Energy Performance Standards (MEPS) must ensure that all non-residential buildings are below the national energy-performance threshold defined by reference to the worst-performing 16% of the national building stock. |
| From 2033 | A further national energy-performance threshold applies, defined by reference to the worst-performing 26% of the national building stock. |
| 2050 | Long-term objective: transformation of the EU building stock into a zero-emission building stock. |
National implementation and current transposition status The EPBD is an EU Directive and must be transposed into national law by each Member State. Detailed requirements, implementation mechanisms and exemptions may therefore vary between countries. Project-specific requirements should always be verified against the applicable national legislation. At the time of publication (October 2026), national transposition and implementation remain an evolving process across the EU. Following the 29 May 2026 transposition deadline, the European Commission launched infringement procedures on 15 July 2026 against all 27 Member States for failing to fully transpose the Directive at that time. National legislation and subsequent developments should be monitored to ensure compliance with the latest applicable requirements. |
What Article 13 means for lighting
The revised EPBD gives lighting controls a more explicit role in the energy performance and automation of non-residential buildings.
Article 13(12) requires Member States to establish requirements so that, where technically and economically feasible, non-residential buildings above defined heating and air-conditioning system output thresholds are equipped with automatic lighting controls that must be suitably zoned and capable of occupancy detection.
The 290 kW and 70 kW thresholds refer to the effective rated output of heating, air-conditioning, combined heating and ventilation, or combined air-conditioning and ventilation systems. They refer to the building’s technical systems - not to the installed lighting load.
For lighting designers and specifiers, Article 13(12) can be understood through four key considerations:
Automatic control
Lighting controls must provide automatic operation rather than relying solely on manual control.
Suitable zoning
The Directive does not prescribe how lighting zones should be defined. In practice, zoning should reflect the use, occupancy and arrangement of the spaces. It is therefore a design decision, not simply a product feature.
Occupancy detection
The automatic lighting controls must be capable of detecting occupancy. This enables lighting operation to respond to whether a space is occupied rather than relying solely on fixed schedules or manual intervention.
Technical & economic feasibility
The Directive expressly qualifies the requirement as applying where technically and economically feasible. How feasibility is assessed in practice may depend on national transposition and project specific circumstances.
BACS and building automation
The EPBD addresses lighting controls within a broader move towards more intelligent and energy-responsive buildings. Article 13 also strengthens the role of Building Automation and Control Systems (BACS) in non-residential buildings, extending requirements progressively to a larger part of the building stock.
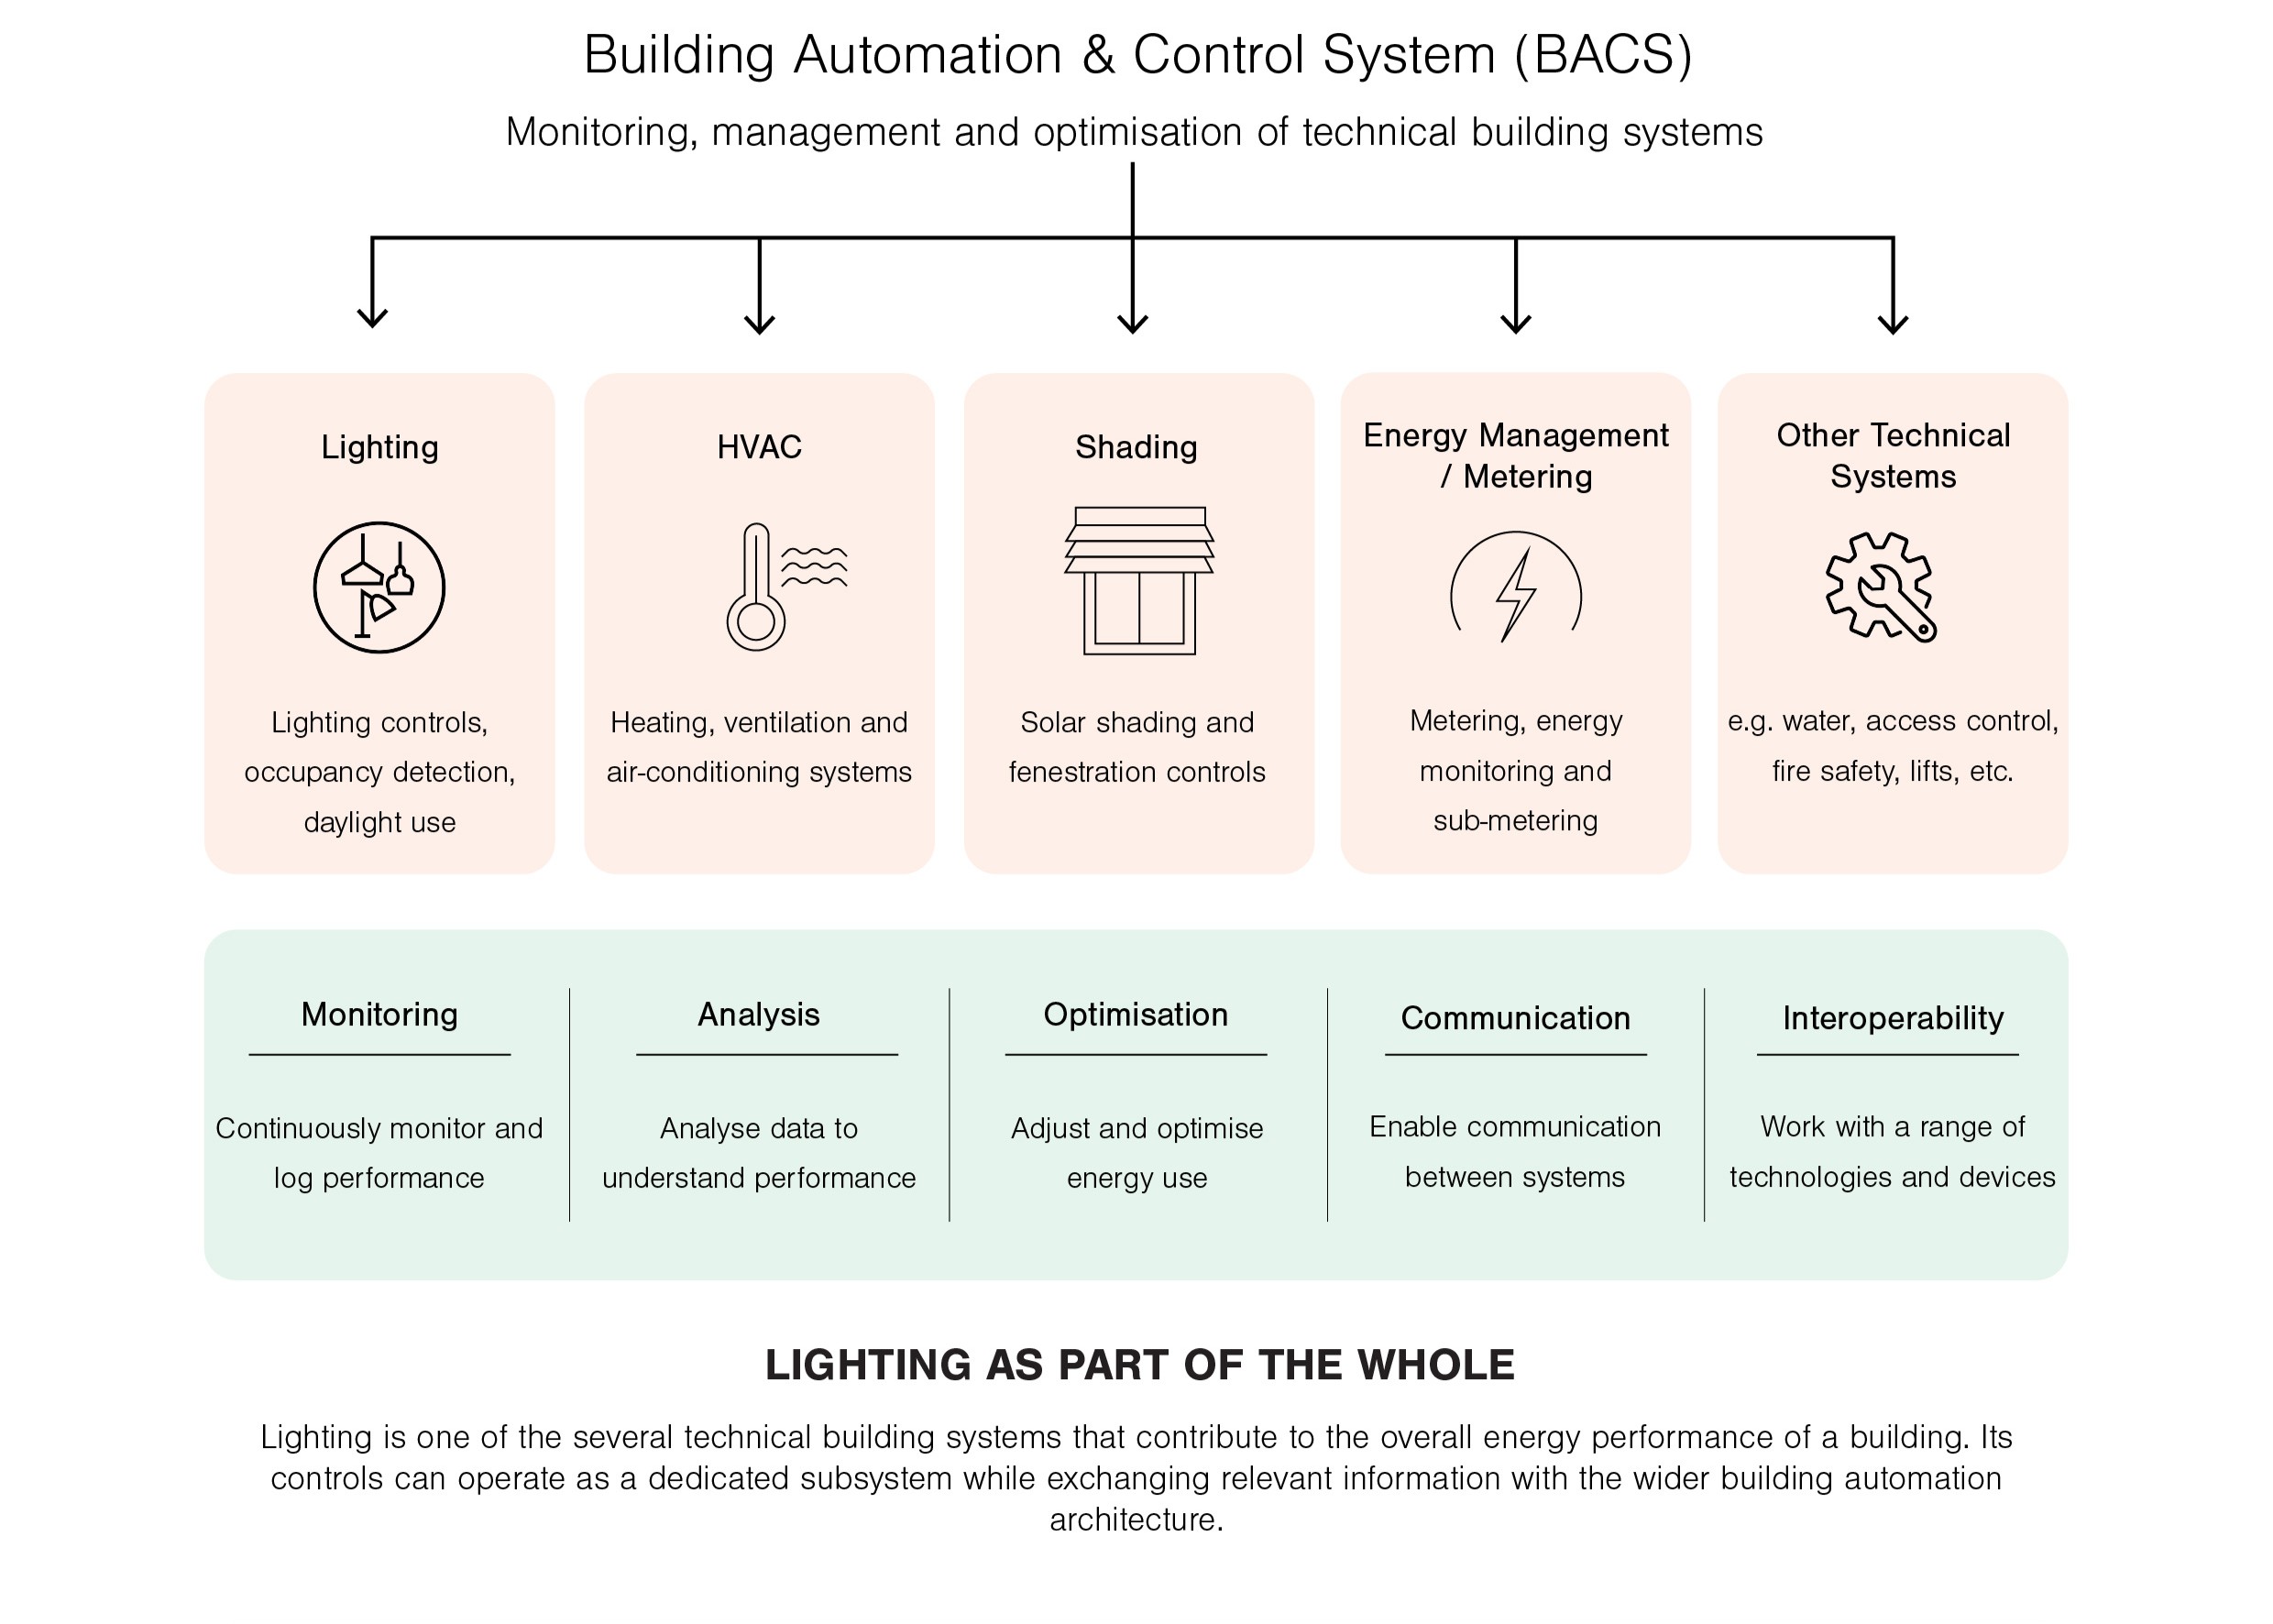
BACS are intended to help building owners and operators understand and improve how technical building systems perform. Under the Directive, BACS must be capable of continuously monitoring, logging, analysing energy use, and allowing it to be adjusted according to demand. They must also be able to detect losses in efficiency, inform responsible personnel about opportunities for improvement and enable communication between connected technical building systems.
What BACS are expected to enable
Energy monitoring and analysis
Building energy use should be continuously monitored, logged and analysed, providing visibility into how technical systems perform over time.
Performance optimisation
BACS should allow energy use to be adjusted and help identify losses in efficiency, supporting continuous improvement rather than relying solely on initial commissioning.
Communication between building systems
BACS should enable communication with connected technical building systems and other appliances within the building, supporting coordinated operation where required.
Interoperability
BACS should be interoperable with technical building systems across different technologies, devices and manufacturers, supporting a more connected building architecture.
| BACS and smart readiness Building automation is also closely connected to the EPBD's wider objective of increasing the smart readiness of buildings. The Smart Readiness Indicator (SRI) provides a common methodology for assessing a building's capability to use smart-ready services to optimise energy performance, adapt to occupants' needs and respond to signals from the energy system. |
| A relevant technical standard: EN ISO 52120-1 EN ISO 52120-1 provides a recognised framework for assessing how building automation, control and technical building management functions contribute to the energy performance of buildings. It covers multiple building services, including lighting, and provides methods for defining control functions and assessing their contribution to energy efficiency. The EPBD references EN ISO 52120-1 among the key European standards supporting national energy-performance calculation methodologies. The standard complements the EPBD but does not replace national legislation or constitute, by itself, a declaration of EPBD compliance. |
Where lighting fits
Lighting is one of several technical building systems that contribute to the overall energy performance of a building. Its controls can operate as a dedicated subsystem while exchanging relevant information with the wider building automation architecture.
Depending on the project and the capabilities of the selected devices, this information may include control commands, operating status, occupancy information, energy-related data or diagnostic information. The EPBD does not prescribe a particular communication protocol; instead, it emphasises the ability of building systems to communicate and interoperate across technologies, devices and manufacturers.
This distinction is important: a lighting-control system does not need to perform every BACS function itself. Instead, it can operate as a dedicated subsystem and participate in the wider building automation architecture, with clearly defined interfaces, information exchange and control responsibilities between systems.
Why controls matter
LED technology has dramatically reduced the installed power required for lighting, but efficient luminaires alone do not guarantee efficient operation. Building energy performance also depends on when, where and at what level lighting is used. Automatic controls add this operational layer, allowing lighting to respond to occupancy, available daylight, time, space use and changing building needs.
This distinction is particularly relevant in the context of the EPBD: reducing installed lighting power addresses efficiency at product and system level, while controls help reduce energy use during actual building operation.
EN ISO 52120-1 complements this perspective by providing a framework for assessing how building automation and control functions — including lighting controls — contribute to building energy performance.
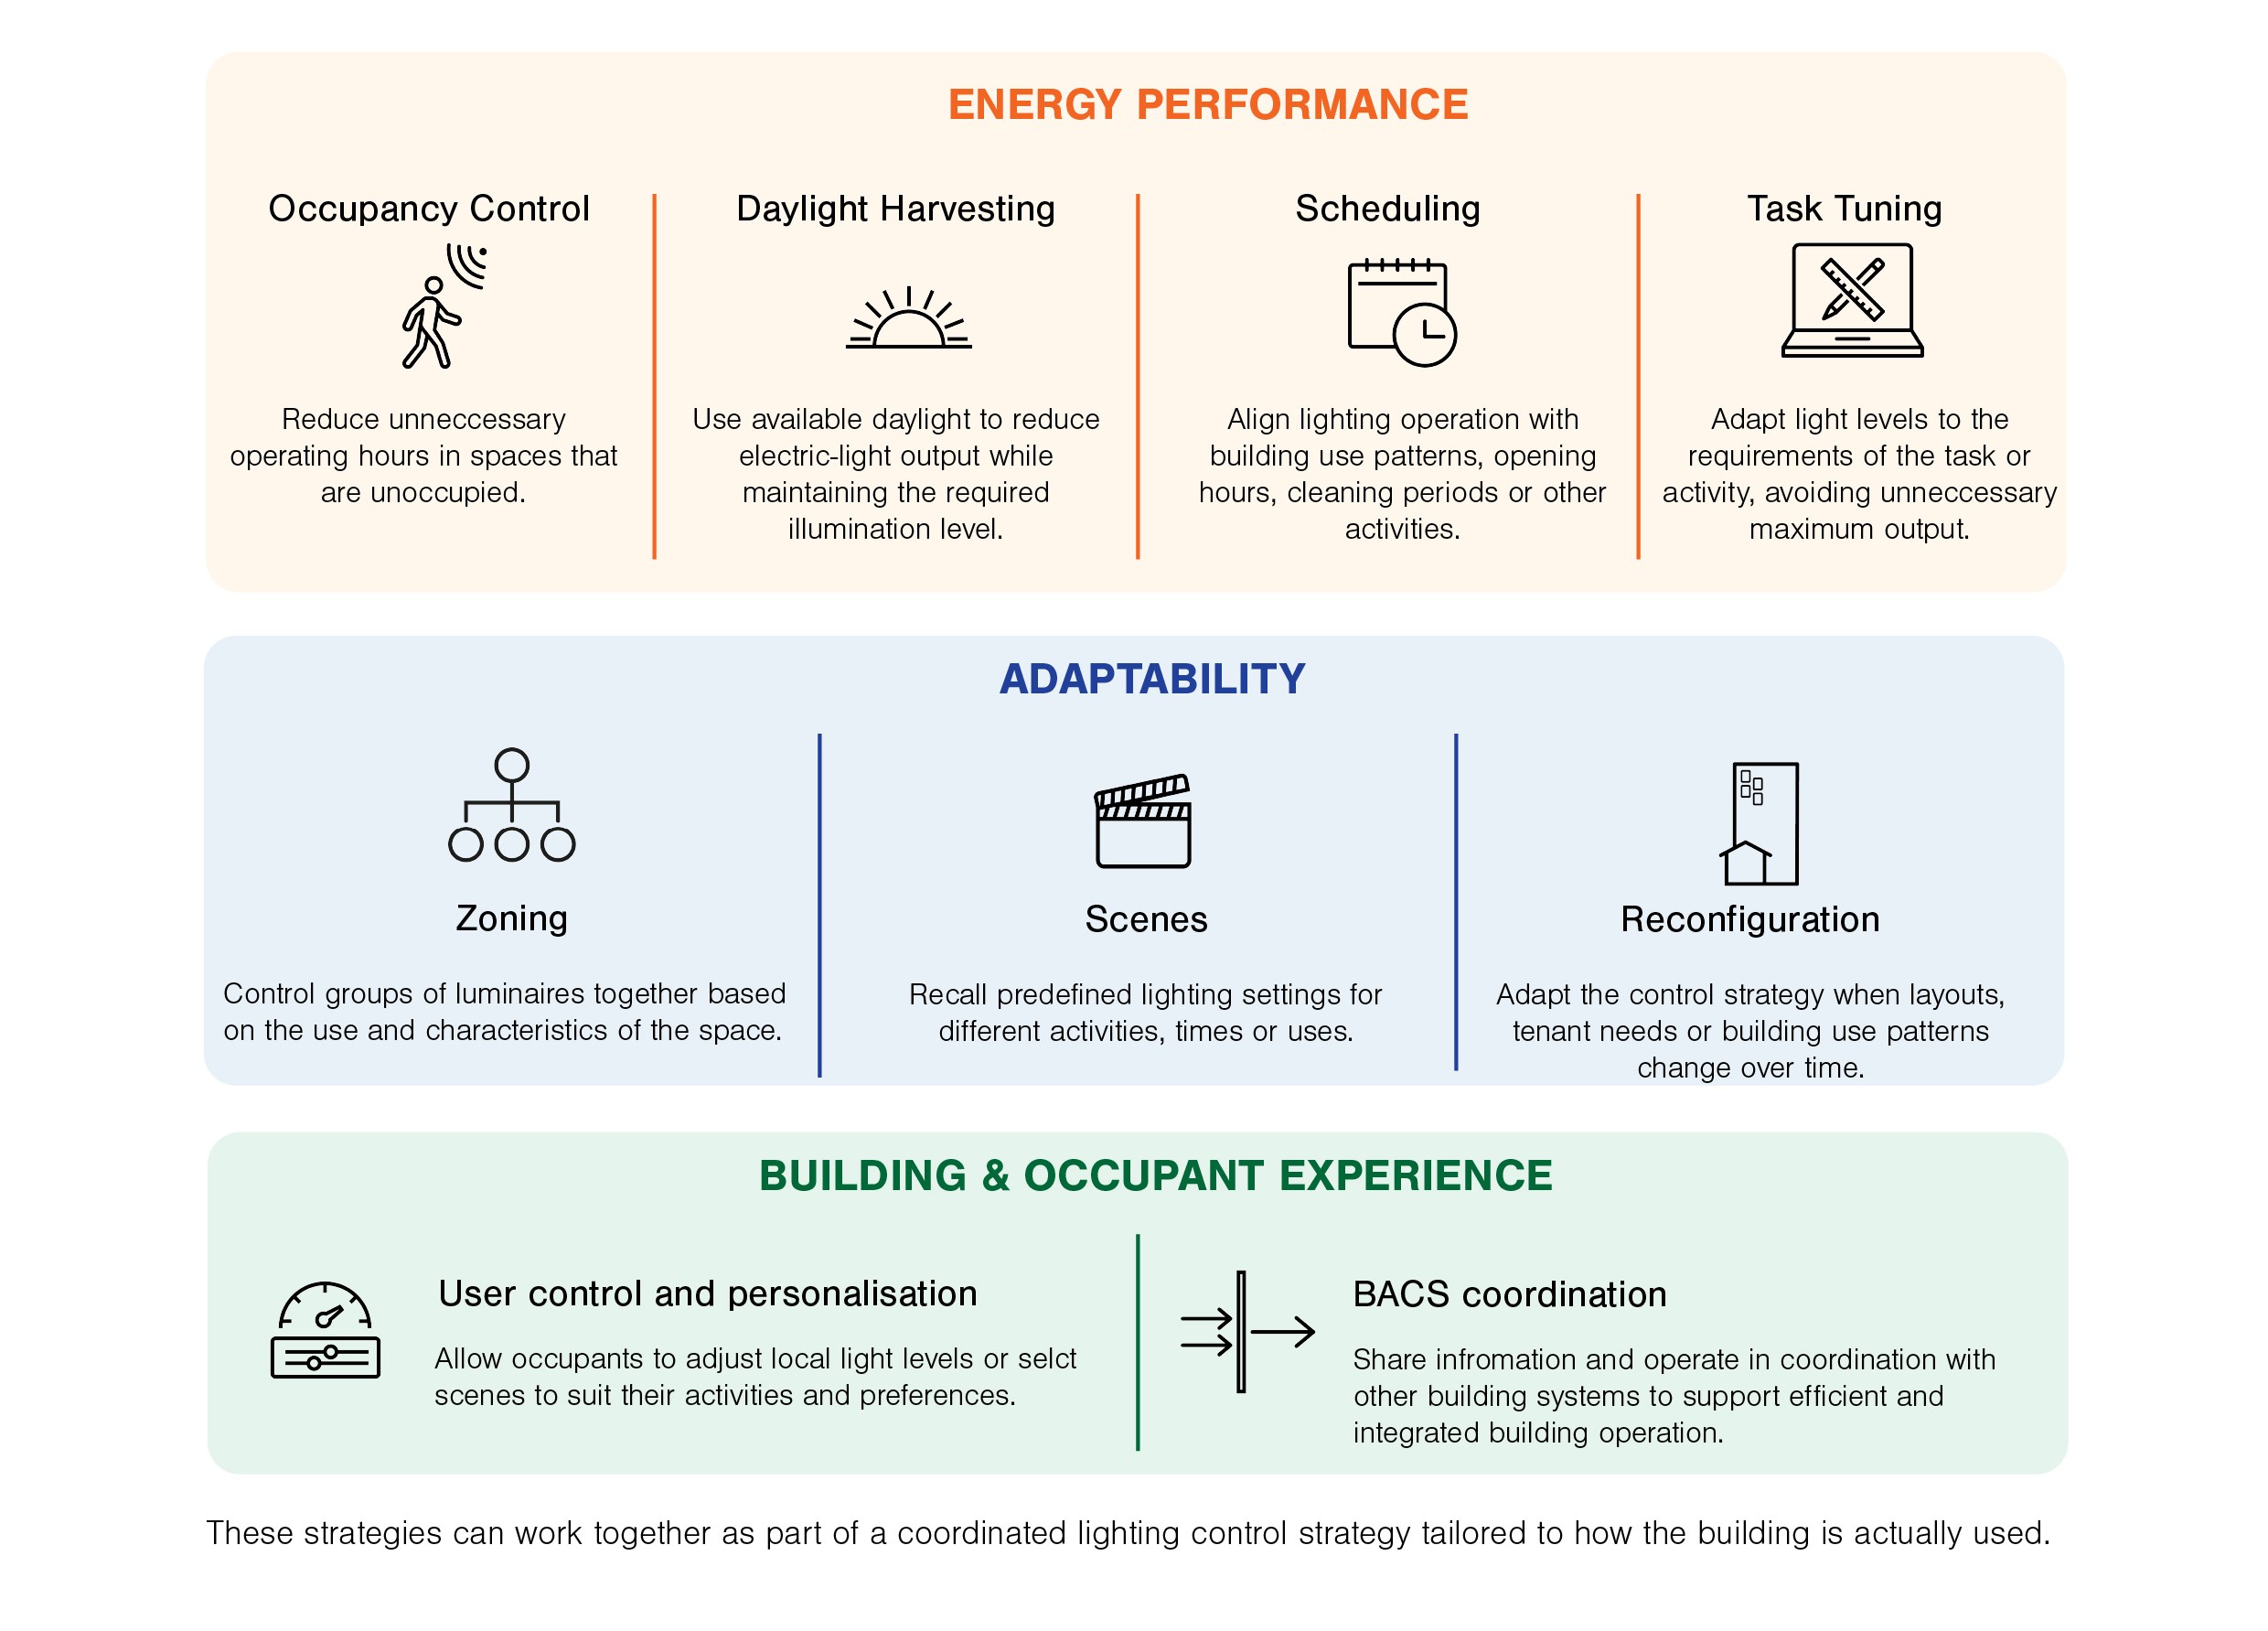
In practice, lighting-control systems can apply a range of complementary strategies to improve operational energy performance and adapt lighting to how spaces are actually used:
Occupancy-based control
Lighting can respond to whether spaces are actually in use, reducing unnecessary operating hours in intermittently occupied areas such as meeting rooms, corridors, storage areas and shared facilities. Unlike the other strategies described here, occupancy detection is explicitly addressed by Article 13(12).
Daylight harvesting
Available daylight can be used to reduce electric-light output while maintaining the required illumination level. This allows lighting energy use to respond dynamically to façade orientation, time of day, season and weather conditions. Although daylight harvesting is not explicitly required by Article 13(12), it is an established strategy for reducing operational lighting energy.
Scheduling
Lighting operation can be aligned with known building-use patterns, opening hours, cleaning periods or other scheduled activities. Scheduling can complement occupancy-based control while providing predictable operating behaviour.
Task tuning and scene control
Lighting does not always need to operate at maximum output. Task tuning allows light levels to be matched to the requirements of a particular space or activity, while predefined scenes can coordinate multiple luminaires or zones around different patterns of use.
Flexible zoning
Control zones determine which luminaires respond together to occupancy, daylight or other control inputs. Flexible zoning allows the control strategy to evolve when layouts, tenants or patterns of use change, helping maintain effective control throughout the life of the building
Beyond energy savings
Effective lighting control is not only about minimising energy use. Buildings must also provide appropriate visual conditions for occupants and support changing activities throughout the day. The value of intelligent controls therefore lies in balancing energy performance with usability, comfort and operational flexibility.
Human-centric lighting
Human-centric lighting considers the needs of people alongside energy performance. Depending on the application, lighting can be adjusted in intensity and colour temperature throughout the day to support visual comfort, user preferences and appropriate lighting conditions for different activities. These strategies can coexist with energy-saving controls such as occupancy detection and daylight harvesting.
Coordinated building operation
Lighting controls can also participate in wider building-control strategies. Occupancy information, schedules, operating status or other relevant data may be shared with building automation systems, allowing lighting to contribute to coordinated operation across building services. For example, occupancy information generated for lighting control may also be valuable to HVAC or space-management applications, provided that the system architecture and interfaces are designed to support this exchange.
User control and personalisation
Automatic control should be balanced with appropriate user control. Depending on the application, occupants can adjust local light levels or select predefined scenes to suit their activities and preferences. User interaction should be designed to work alongside occupancy, daylight and scheduling strategies without undermining the intended energy-performance objectives.
From individual functions to a control strategy
Lighting controls deliver value on several levels. The strategies below illustrate how different control functions contribute not only to energy performance, but also to adaptability and a better building and occupant experience.
The greatest benefit is achieved when these functions are not treated as isolated features. Occupancy detection, daylight harvesting, scheduling, zoning and user control can work together as part of a coordinated lighting-control strategy tailored to how the building is actually used.
The appropriate control strategy will vary by building type, space and project objectives. The role of specification is therefore not simply to request individual control features, but to define the required behaviour and performance of the lighting-control system.
Where Casambi fits
The previous chapters describe what the EPBD asks of lighting controls and how these controls can contribute to wider building performance. Casambi provides a flexible lighting-control layer that can implement many of these strategies while exchanging information with wider building automation systems.
Casambi is based on a proprietary mesh network protocol that enables communication between devices, while standard Bluetooth® Low Energy (BLE) is used to connect the network and the Casambi App. This architecture allows luminaires, sensors, switches and other compatible devices to operate as a coordinated lighting-control system. Depending on the selected devices, gateways and project configuration, Casambi can also support remote access, data exchange and integration with third-party building systems.
For EPBD-oriented projects, Casambi can contribute across three main areas: lighting-control functionality, adaptability over the building lifecycle, and connectivity to the wider building environment.
Lighting-control functionality
Automatic lighting control
Casambi can combine occupancy-based control, daylight control, schedules, dimming, scenes and other software-defined control logic to automate lighting operation according to the needs of each space.
Suitable zoning
Luminaires and control devices can be organised into groups and control relationships according to the needs of the space. This allows zoning to reflect use, occupancy and layout rather than being determined solely by the physical wiring infrastructure.
Occupancy detection
Casambi Ready and Casambi-enabled sensors can provide occupancy or absence information for automatic lighting control. Sensor selection, coverage and placement remain project-design considerations.
Daylight harvesting
Casambi Ready and Casambi-enabled light sensors can be used with daylight-control functions to adjust electric-light output in response to available daylight.
User control
Casambi can provide manual control or scene selection alongside automatic operation through a range of user interfaces, including wireless switches, kinetic switches, conventional switches with compatible input controllers, the Casambi App and project-specific interfaces.
The required behaviour should always be defined at project level; the presence of a feature in the control platform does not by itself define the final control strategy. |
Adaptability and lifecycle flexibility
A key characteristic of the Casambi architecture is that many control relationships and operating parameters can be modified after installation, allowing the lighting-control strategy to evolve as building needs change.
Flexible re-zoning
Control zones, groups, scenes and operating parameters can be modified in software as layouts, tenants or patterns of use change. This allows the lighting-control strategy to evolve without redesigning the physical control infrastructure.
Scalability
Casambi allows lighting-control installations to evolve as project needs change. New devices, spaces and control functions can be added over time, while larger projects can be structured across multiple networks and connected to wider building systems where required. This allows the control architecture to grow from individual spaces to larger installations without requiring the entire system to be redesigned.
Future flexibility
A software-defined control architecture allows the system to evolve after installation. Control strategies can be reconfigured as building needs change, while software and firmware updates can introduce improvements without requiring wholesale replacement of the installed control infrastructure. The wider Casambi Ecosystem also provides flexibility in the selection of compatible luminaires, sensors, switches and gateways.
Retrofit compatibility
Existing luminaires, switches or sensors can be brought into a Casambi control architecture through compatible drivers, control units or ecosystem devices.
Integration and data
BMS / BACS integration
Where the lighting system needs to participate in the wider building architecture, Casambi supports different integration approaches depending on the project requirements. Cloud-based connectivity can provide remote access, monitoring, data exchange and API-based integration with third-party services, while gateway solutions can enable communication with BMS/BACS and other building systems.
The appropriate architecture depends on what the project needs to achieve: whether information is required locally or remotely, which data points need to be exchanged, whether control is unidirectional or bidirectional, and which system has control authority.
BMS integration should not be treated as a single generic feature. The required interface, data points, direction of control and system responsibilities must be defined for each project. |
DALI-2, D4i and luminaire data
DALI and D4i can extend the role of lighting from control to data. Where compatible DALI/D4i control gear is used, additional luminaire information may be available for monitoring, maintenance or integration with other systems.
Depending on the selected control gear, this may include luminaire information, energy-related data and diagnostic or maintenance information. Such data can then be made available to other systems where the selected Casambi integration architecture supports it.
The availability of these data points is device-dependent. DALI/D4i capability should therefore not be presented as a universal Casambi feature; it depends on the selected driver, luminaire and integration architecture.
Casambi architecture
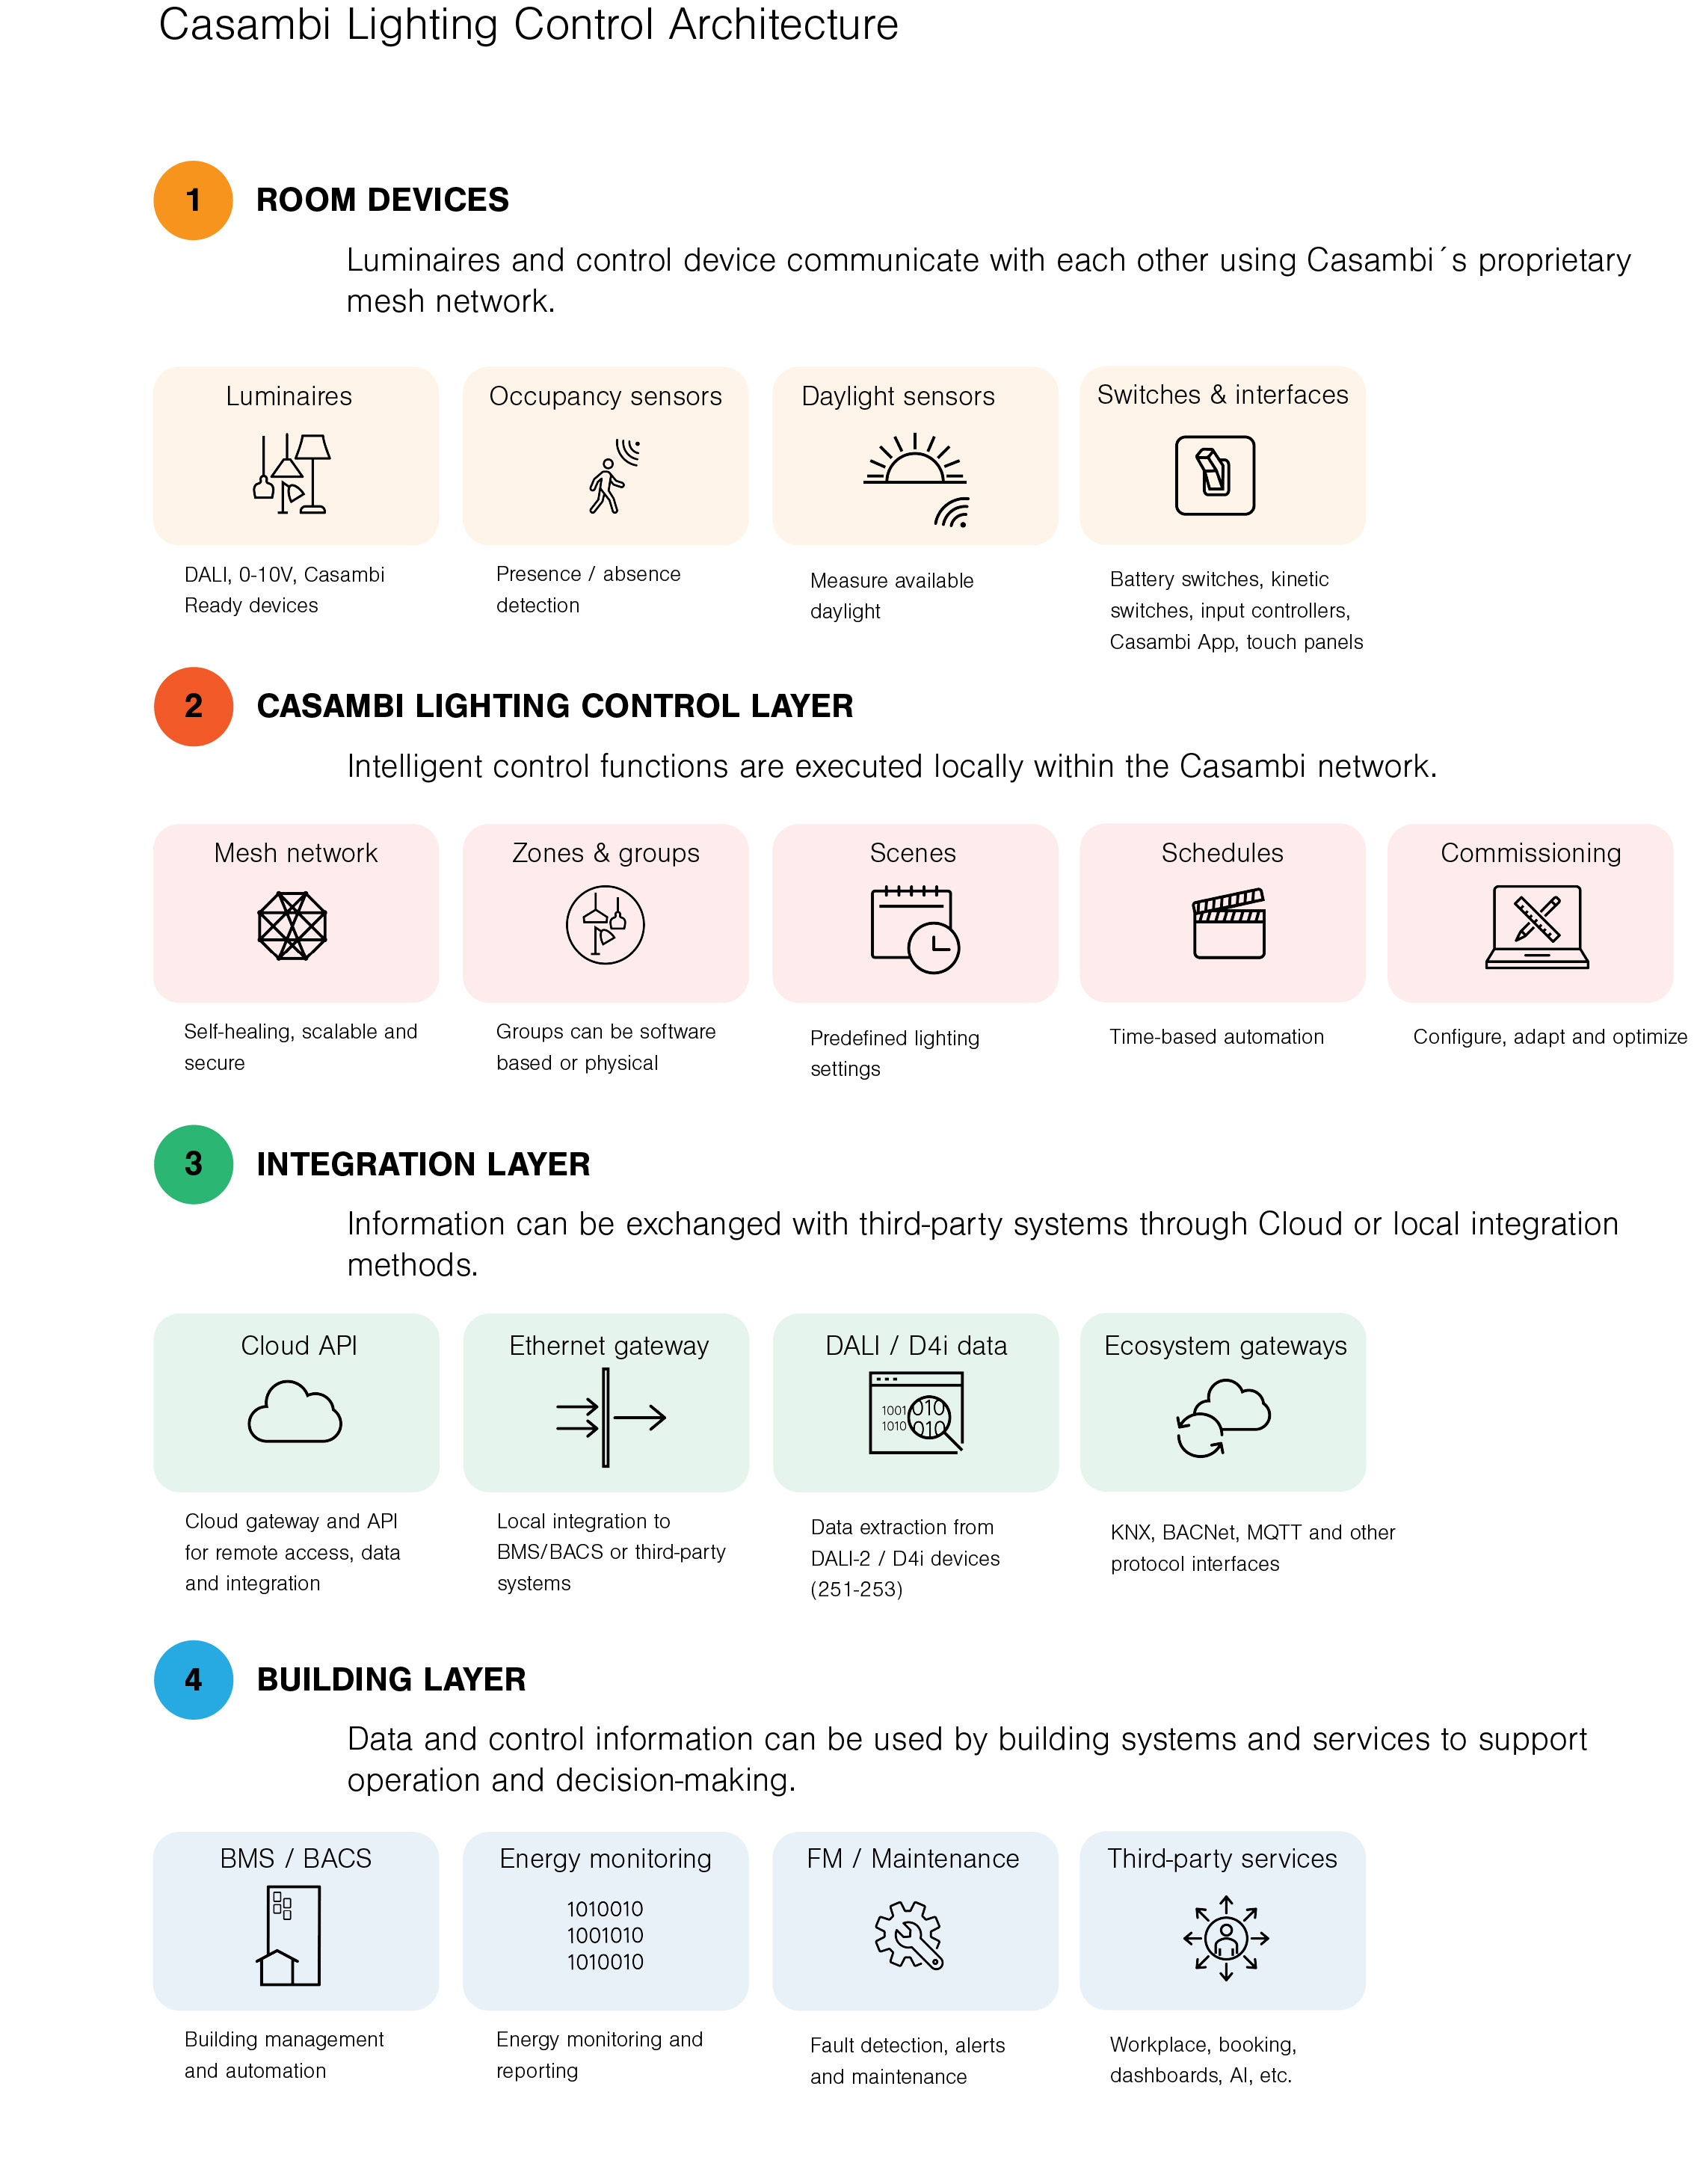
The Casambi architecture can be understood as a layered lighting-control system, where room-level devices and control functions can operate locally while selected data and commands are exchanged with wider building systems through dedicated integration methods.
The figure below illustrates how these layers relate to one another, from luminaires and control devices through the Casambi control layer and integration interfaces to BMS/BACS, analytics and other third-party services.
Retrofit and refurbishment
Europe's decarbonisation challenge is fundamentally a renovation challenge. Around 85% of EU buildings were constructed before 2000, approximately 75% have poor energy performance, and the annual energy renovation rate remains at only around 1%. The revised EPBD is intended to accelerate this transformation, including through Minimum Energy Performance Standards (MEPS) that progressively target the worst-performing non-residential building stock.
For lighting, this means that many EPBD-oriented projects will not start from a blank sheet. Controls will need to be introduced into occupied buildings with existing luminaires, wiring, control systems and operational constraints. The practical question is therefore not only what control strategy is required, but how it can be introduced while making effective use of the infrastructure already in place.
Control architecture can influence feasibility
Article 13(12) qualifies the automatic lighting-control requirement as applying where technically and economically feasible. In refurbishment projects, feasibility can be influenced by the existing infrastructure, installation constraints and the disruption associated with introducing new controls. Selecting an architecture that makes effective use of what is already in place can therefore help reduce installation complexity and support a practical route to the required control strategy.
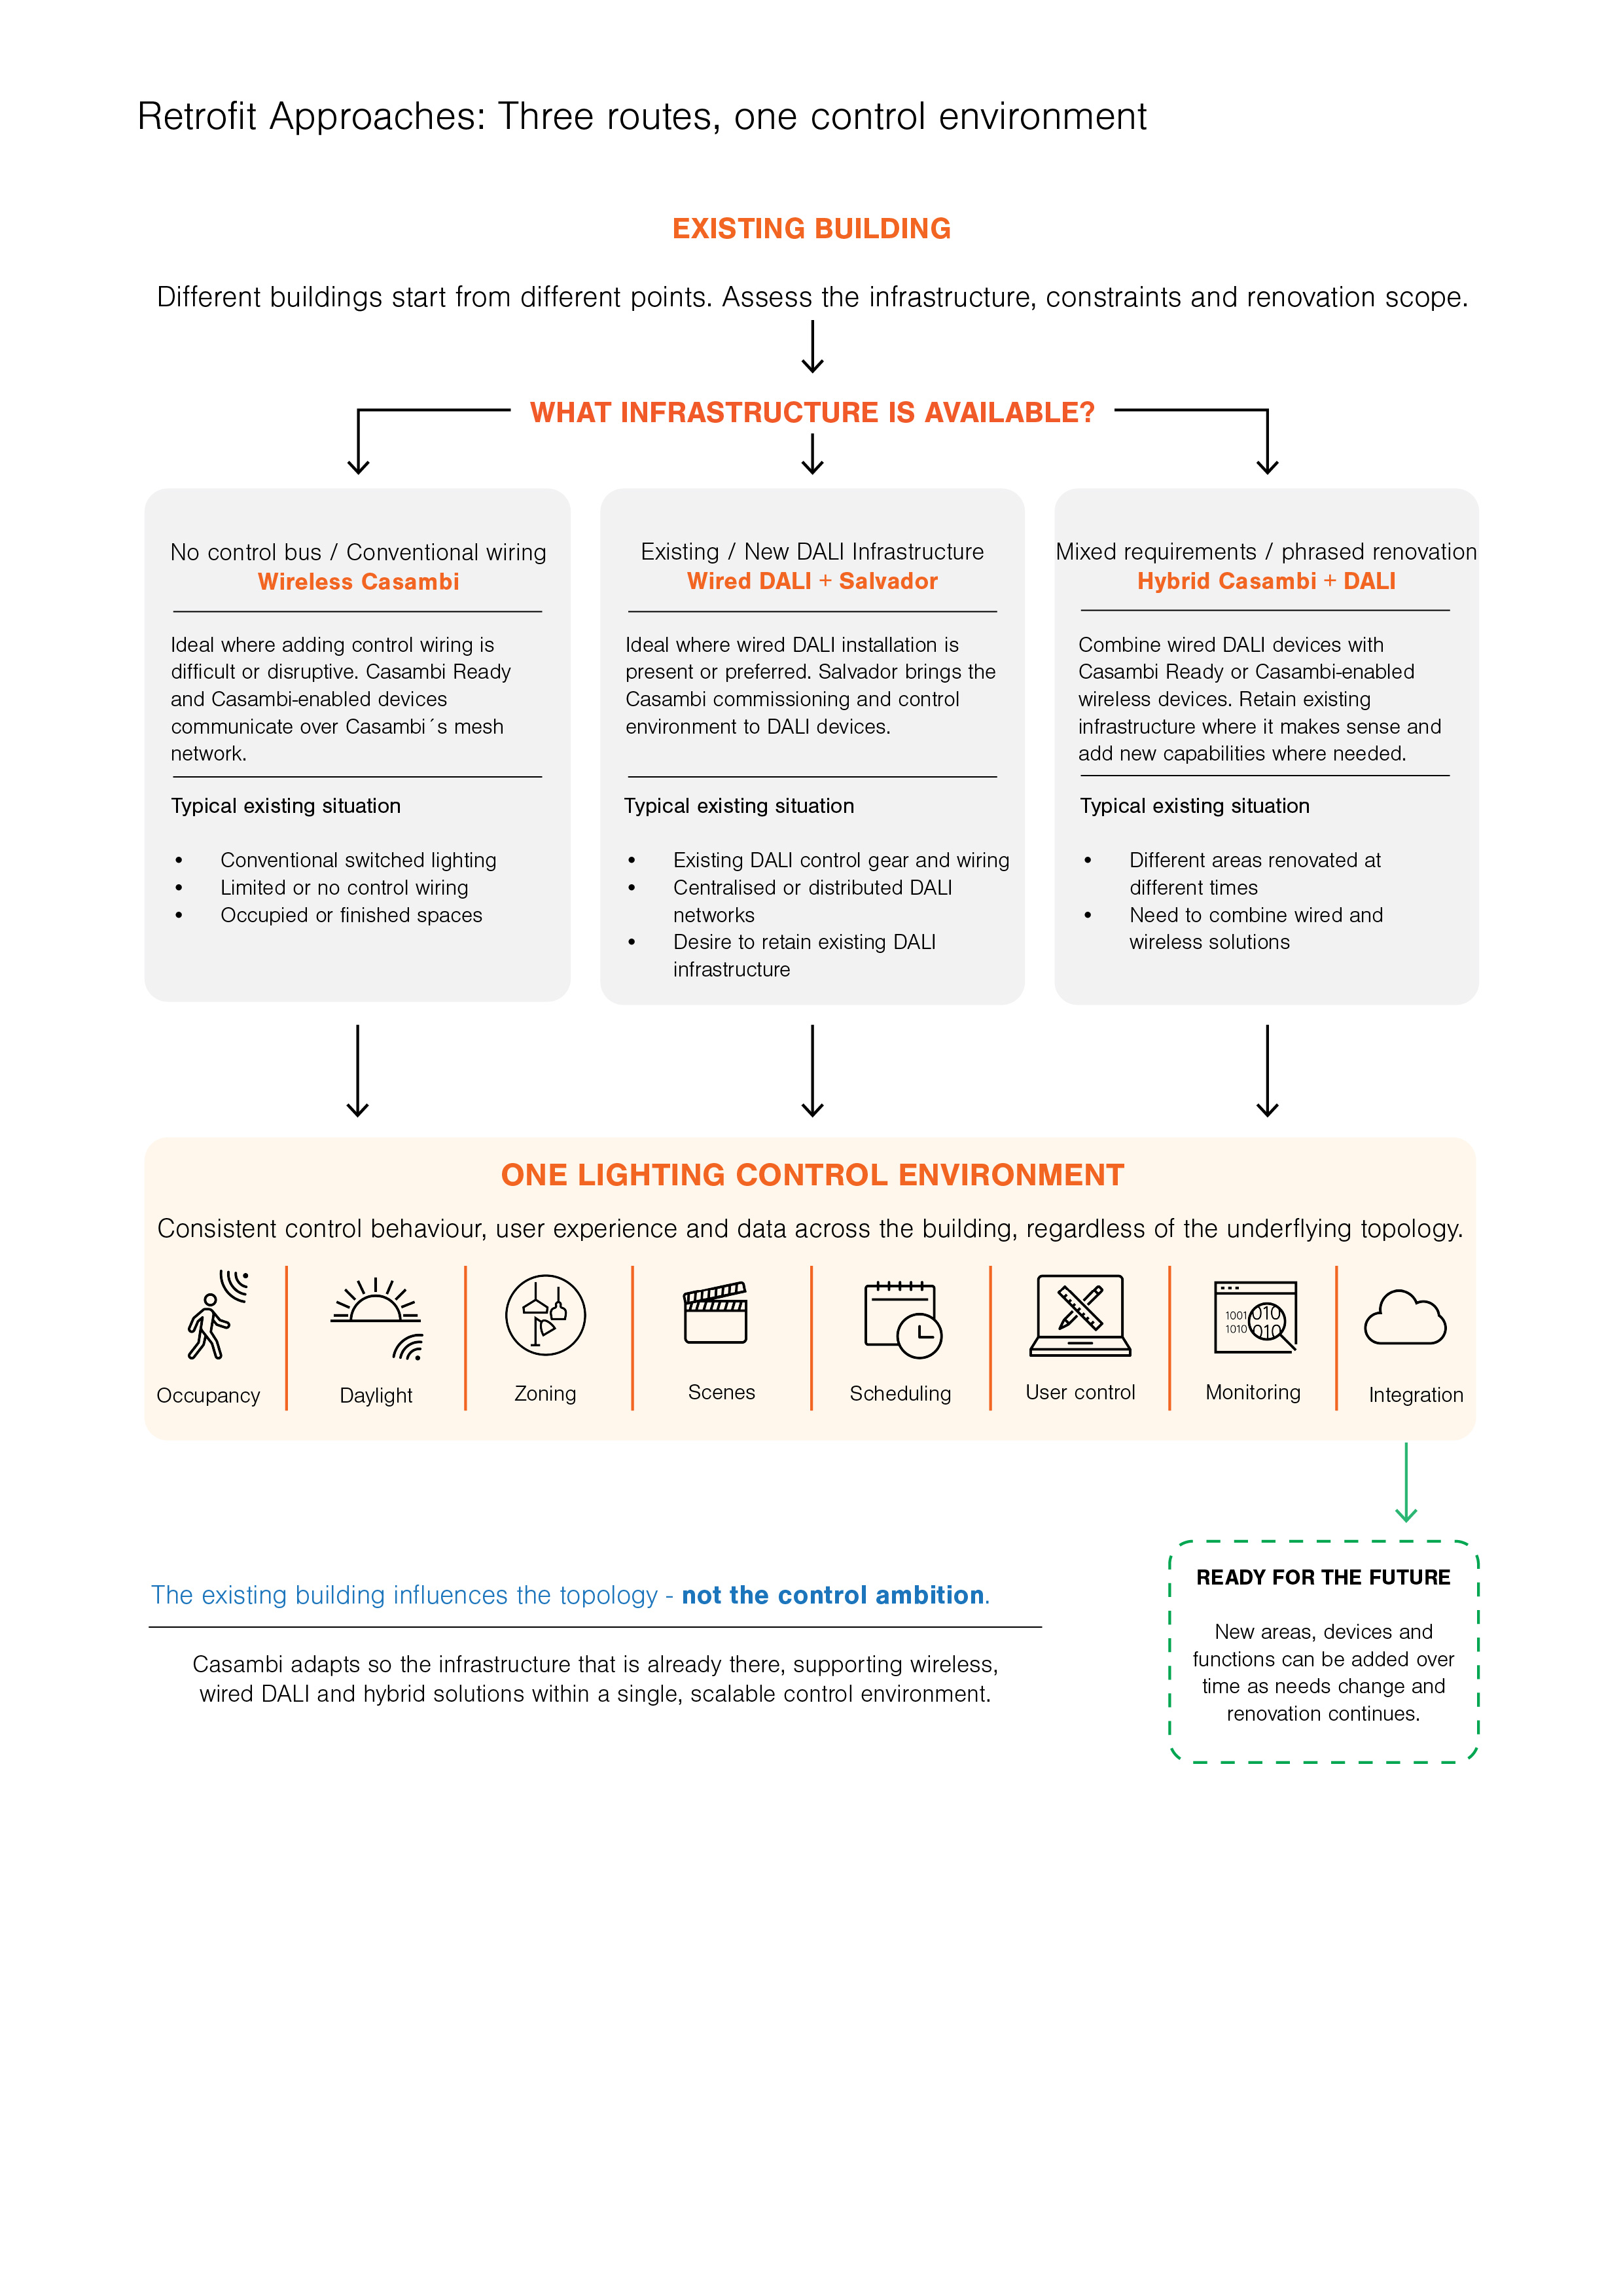
Different buildings require different approaches
No two refurbishment projects start from the same point. One building may have conventional switched lighting with no dedicated control wiring; another may already have a DALI installation worth retaining; a third may require a combination of existing wired infrastructure and new wireless devices.
Casambi can support wireless, wired DALI and hybrid control architectures, allowing the project team to select an approach according to the existing installation, renovation scope and future requirements rather than imposing a single topology.
WIRELESS
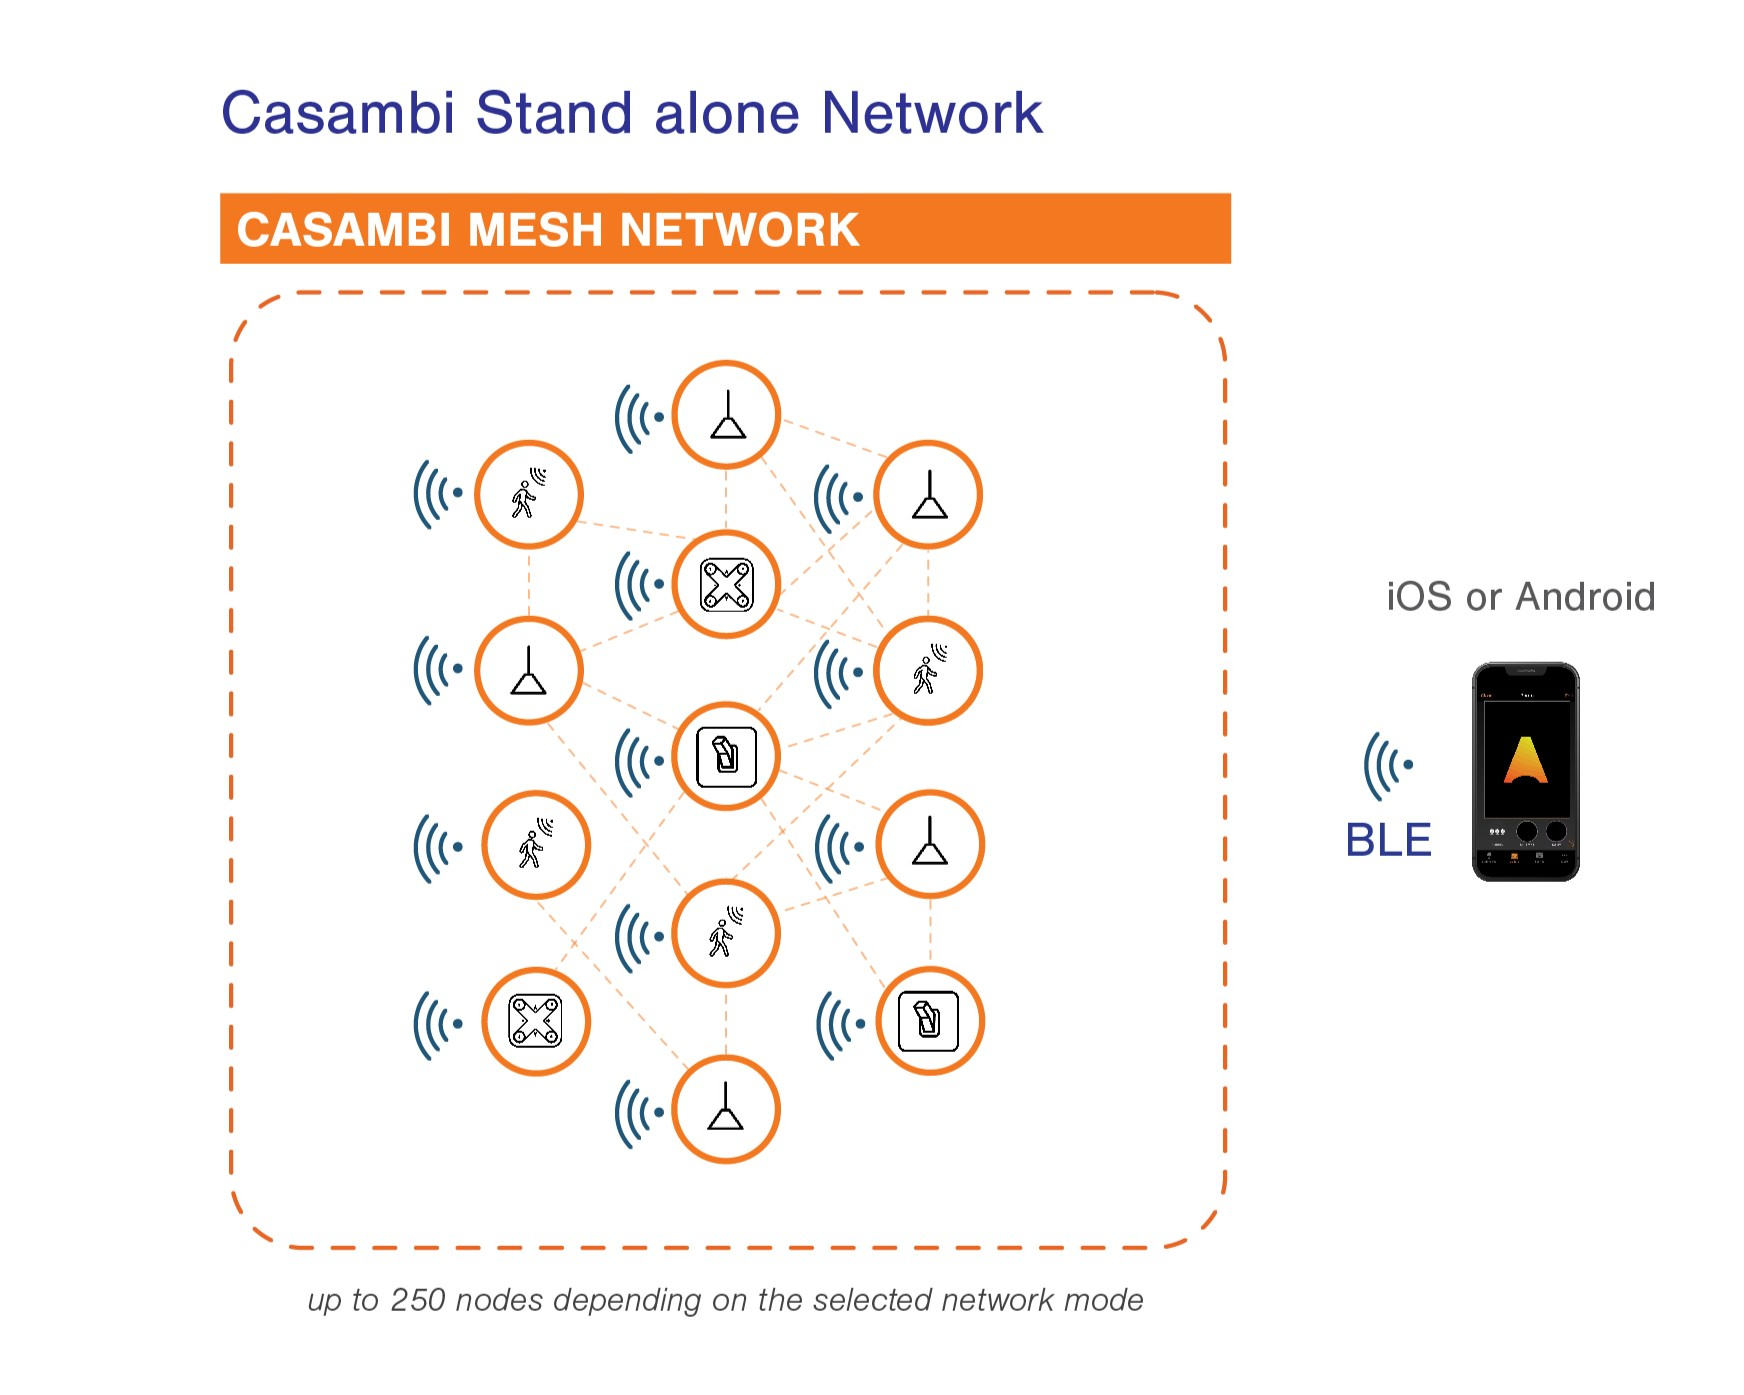 | 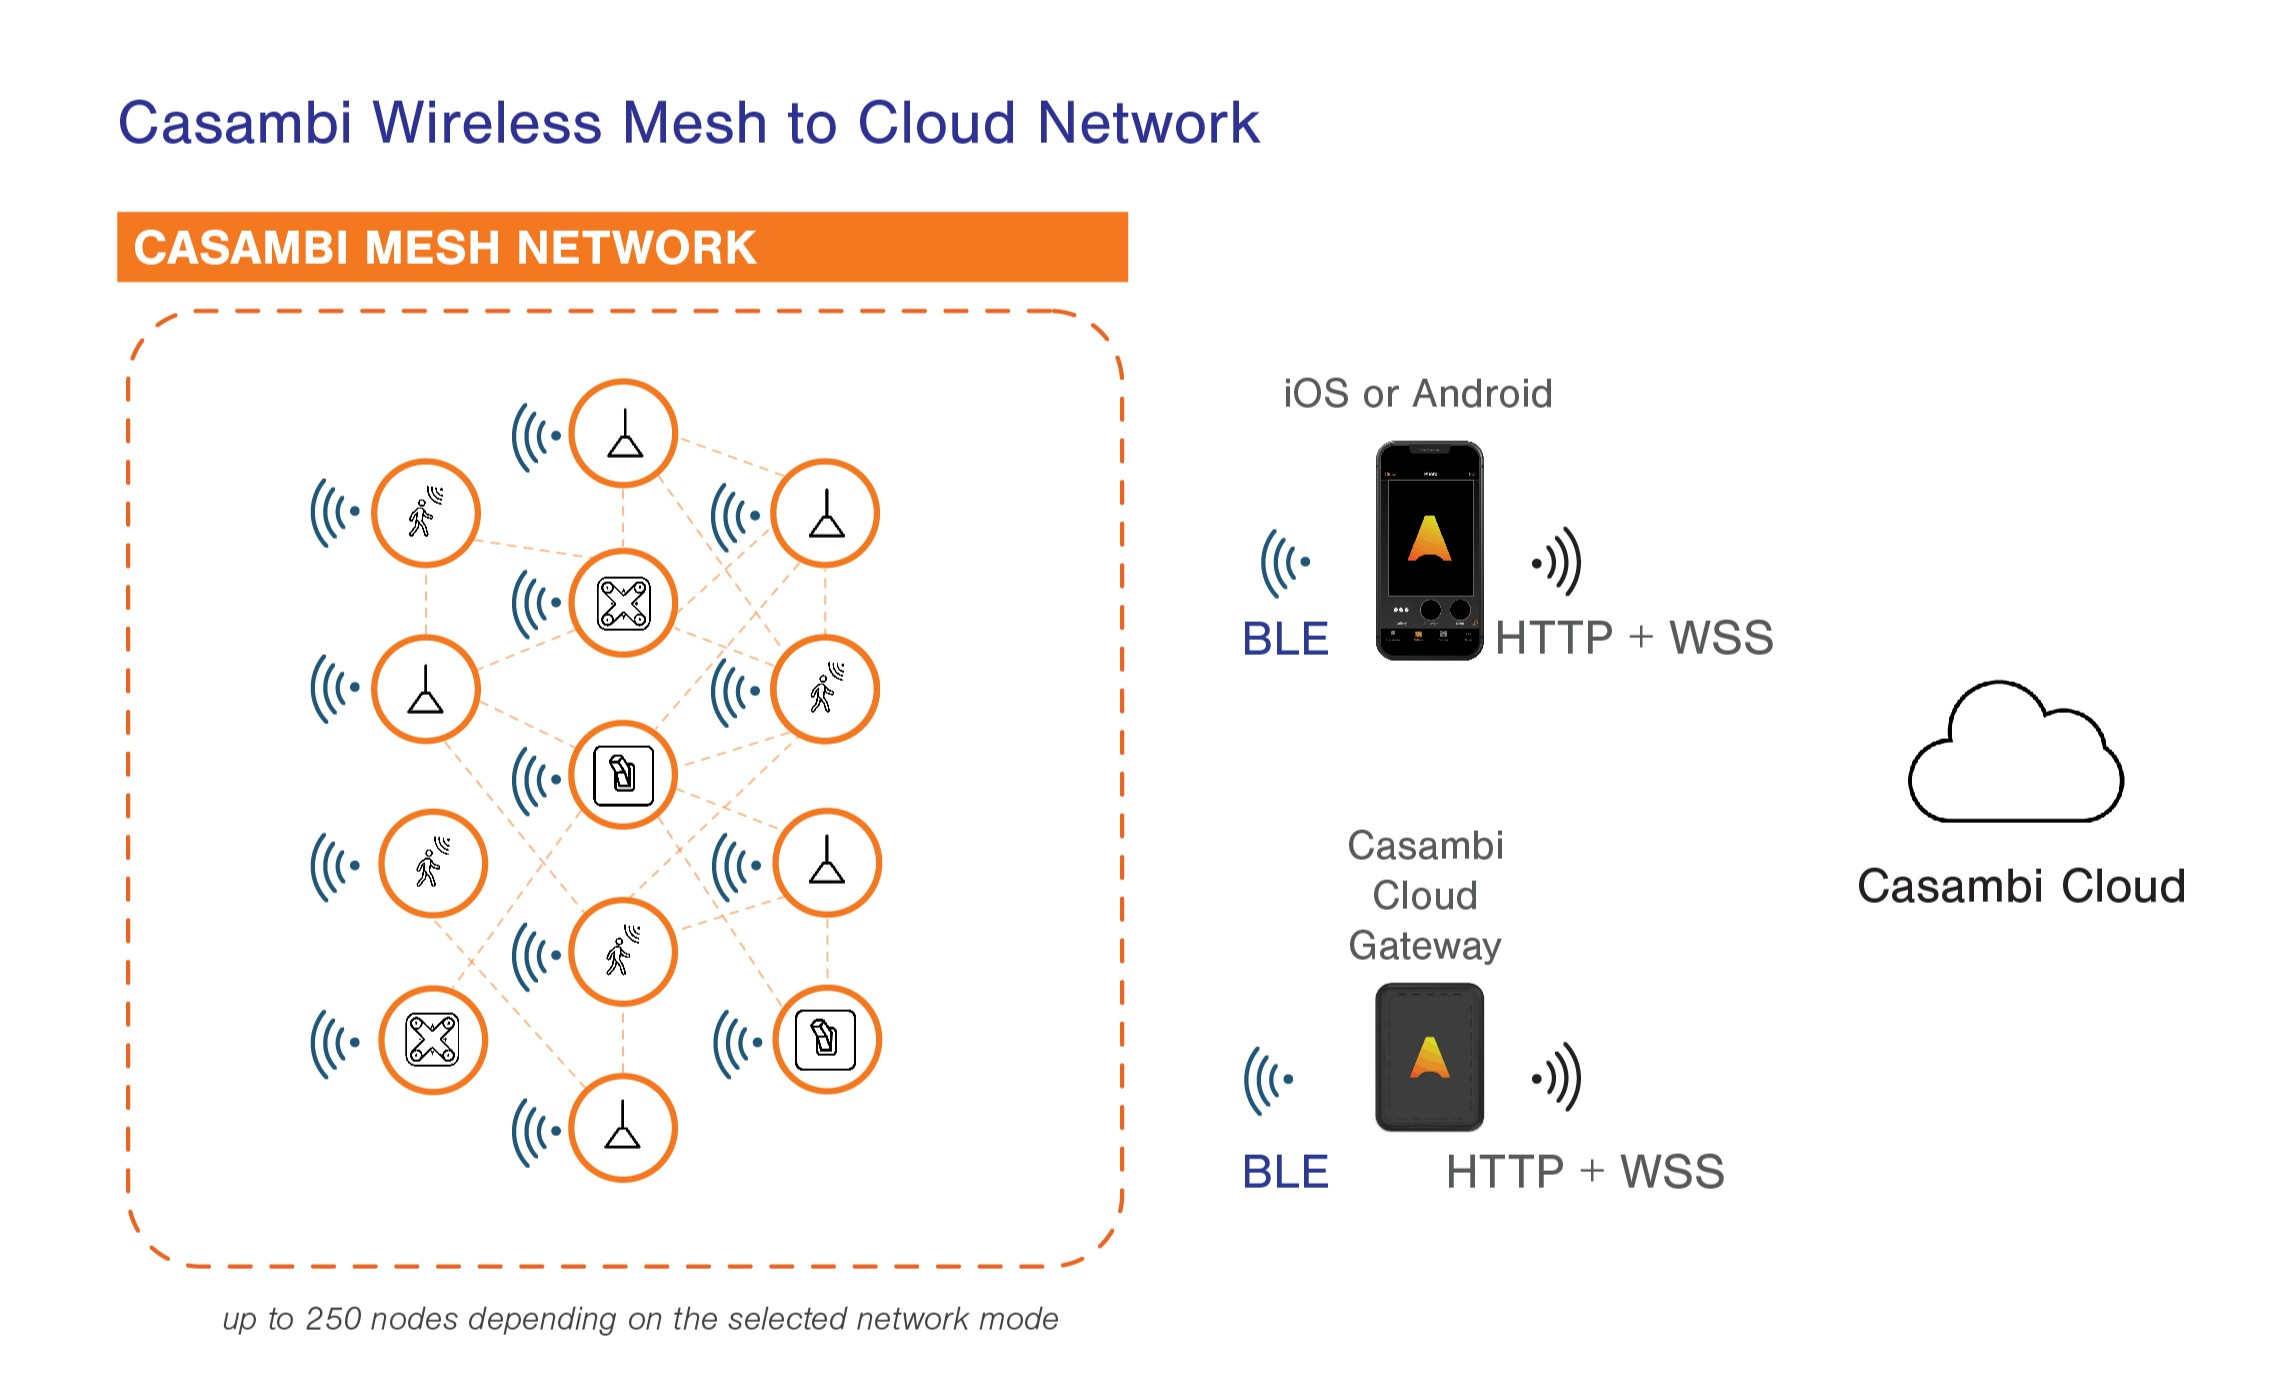 |
Where dedicated control wiring is unavailable or difficult to add, Casambi devices can provide distributed lighting control without requiring a dedicated control bus between devices. This can be particularly valuable in occupied or finished spaces where disruption, access and installation time are important considerations.
WIRED DALI
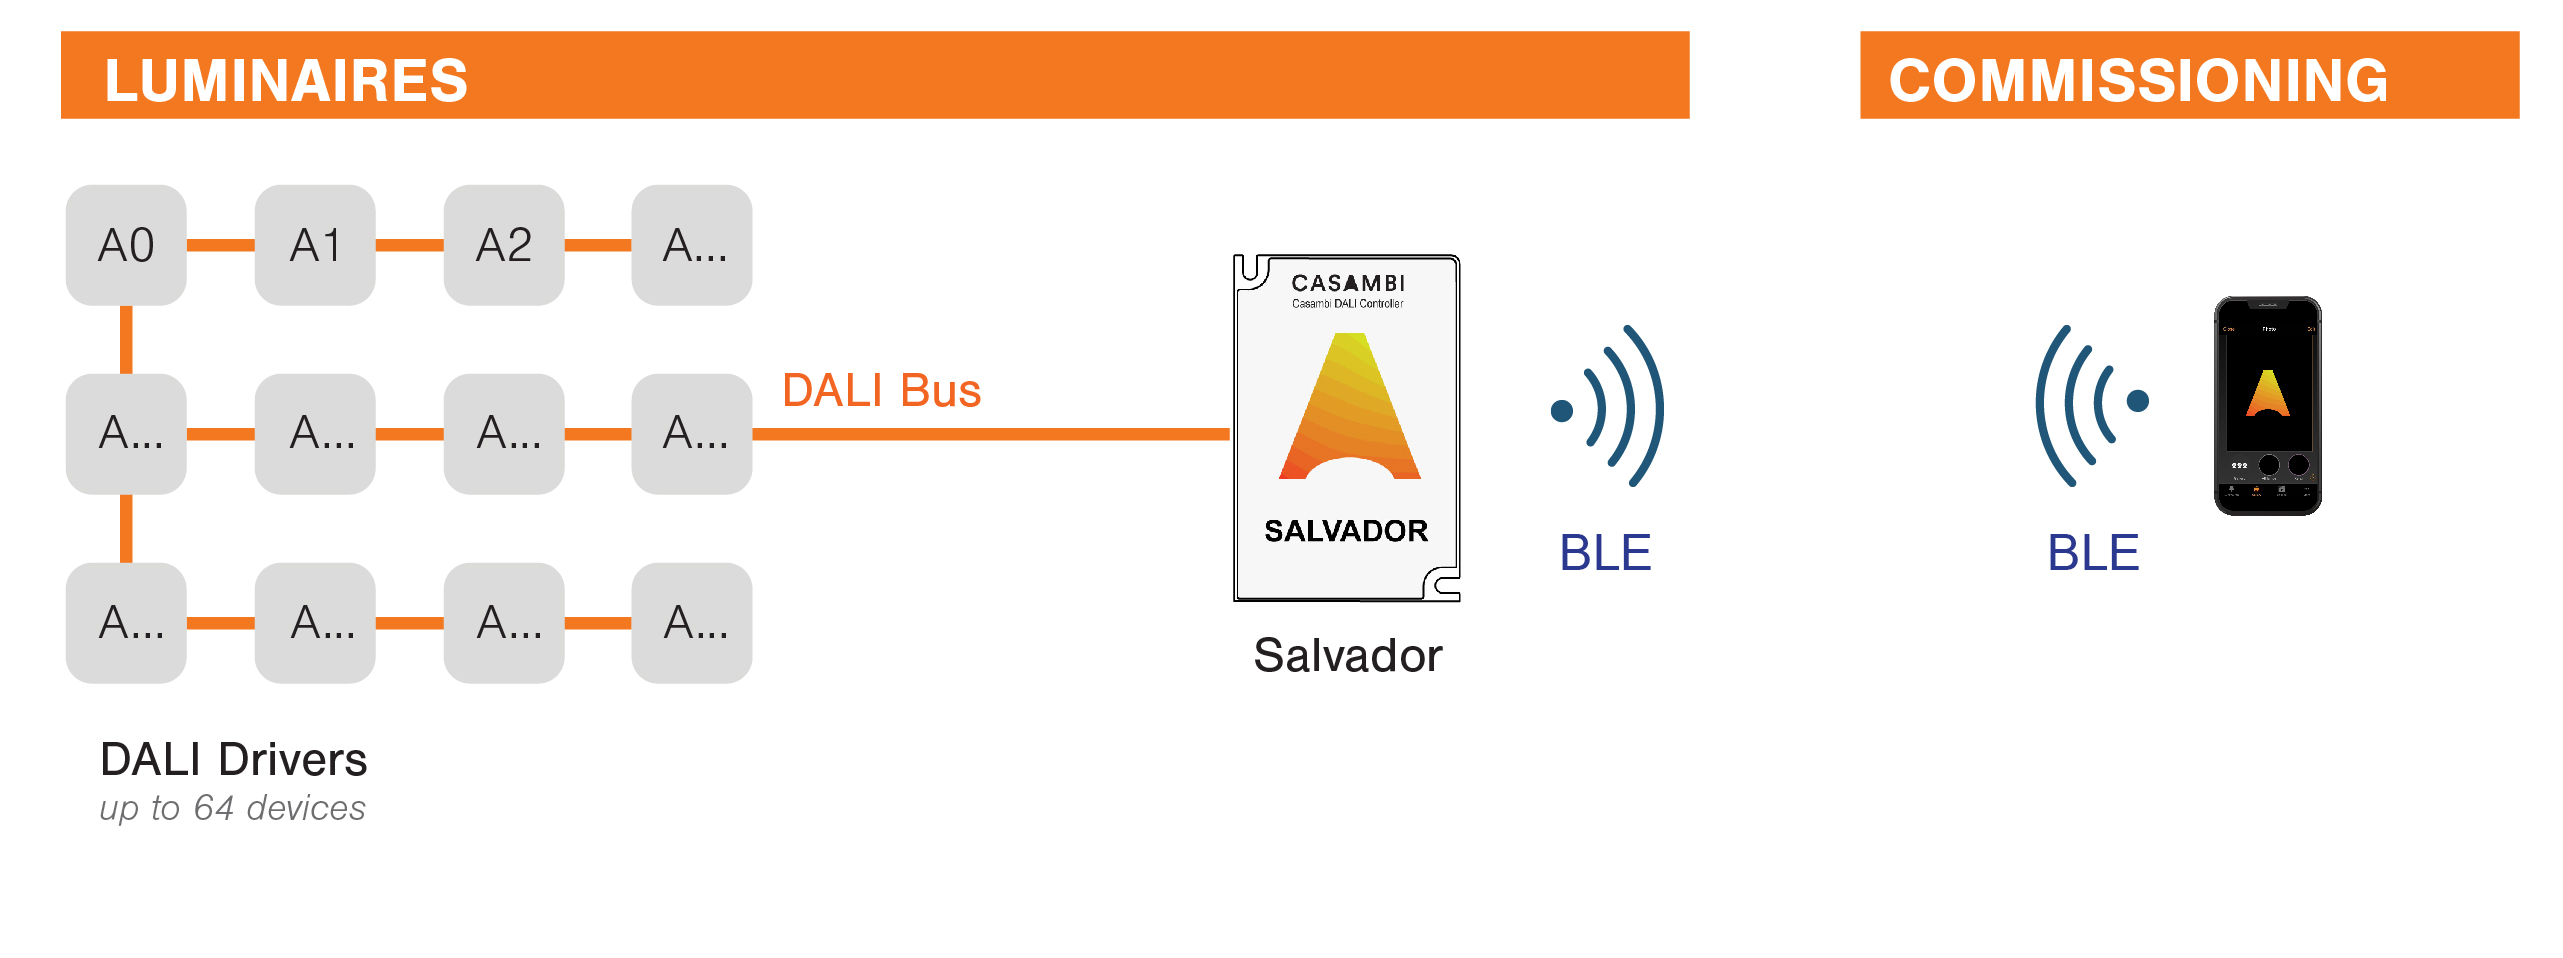 Where a wired DALI infrastructure is preferred or already forms part of the project, Casambi can also extend its control environment to wired DALI installations. Salvador, the Casambi range of DALI controllers, brings the Casambi commissioning and control environment to DALI installations, allowing wired DALI devices to participate in a Casambi-controlled system.
HYBRID
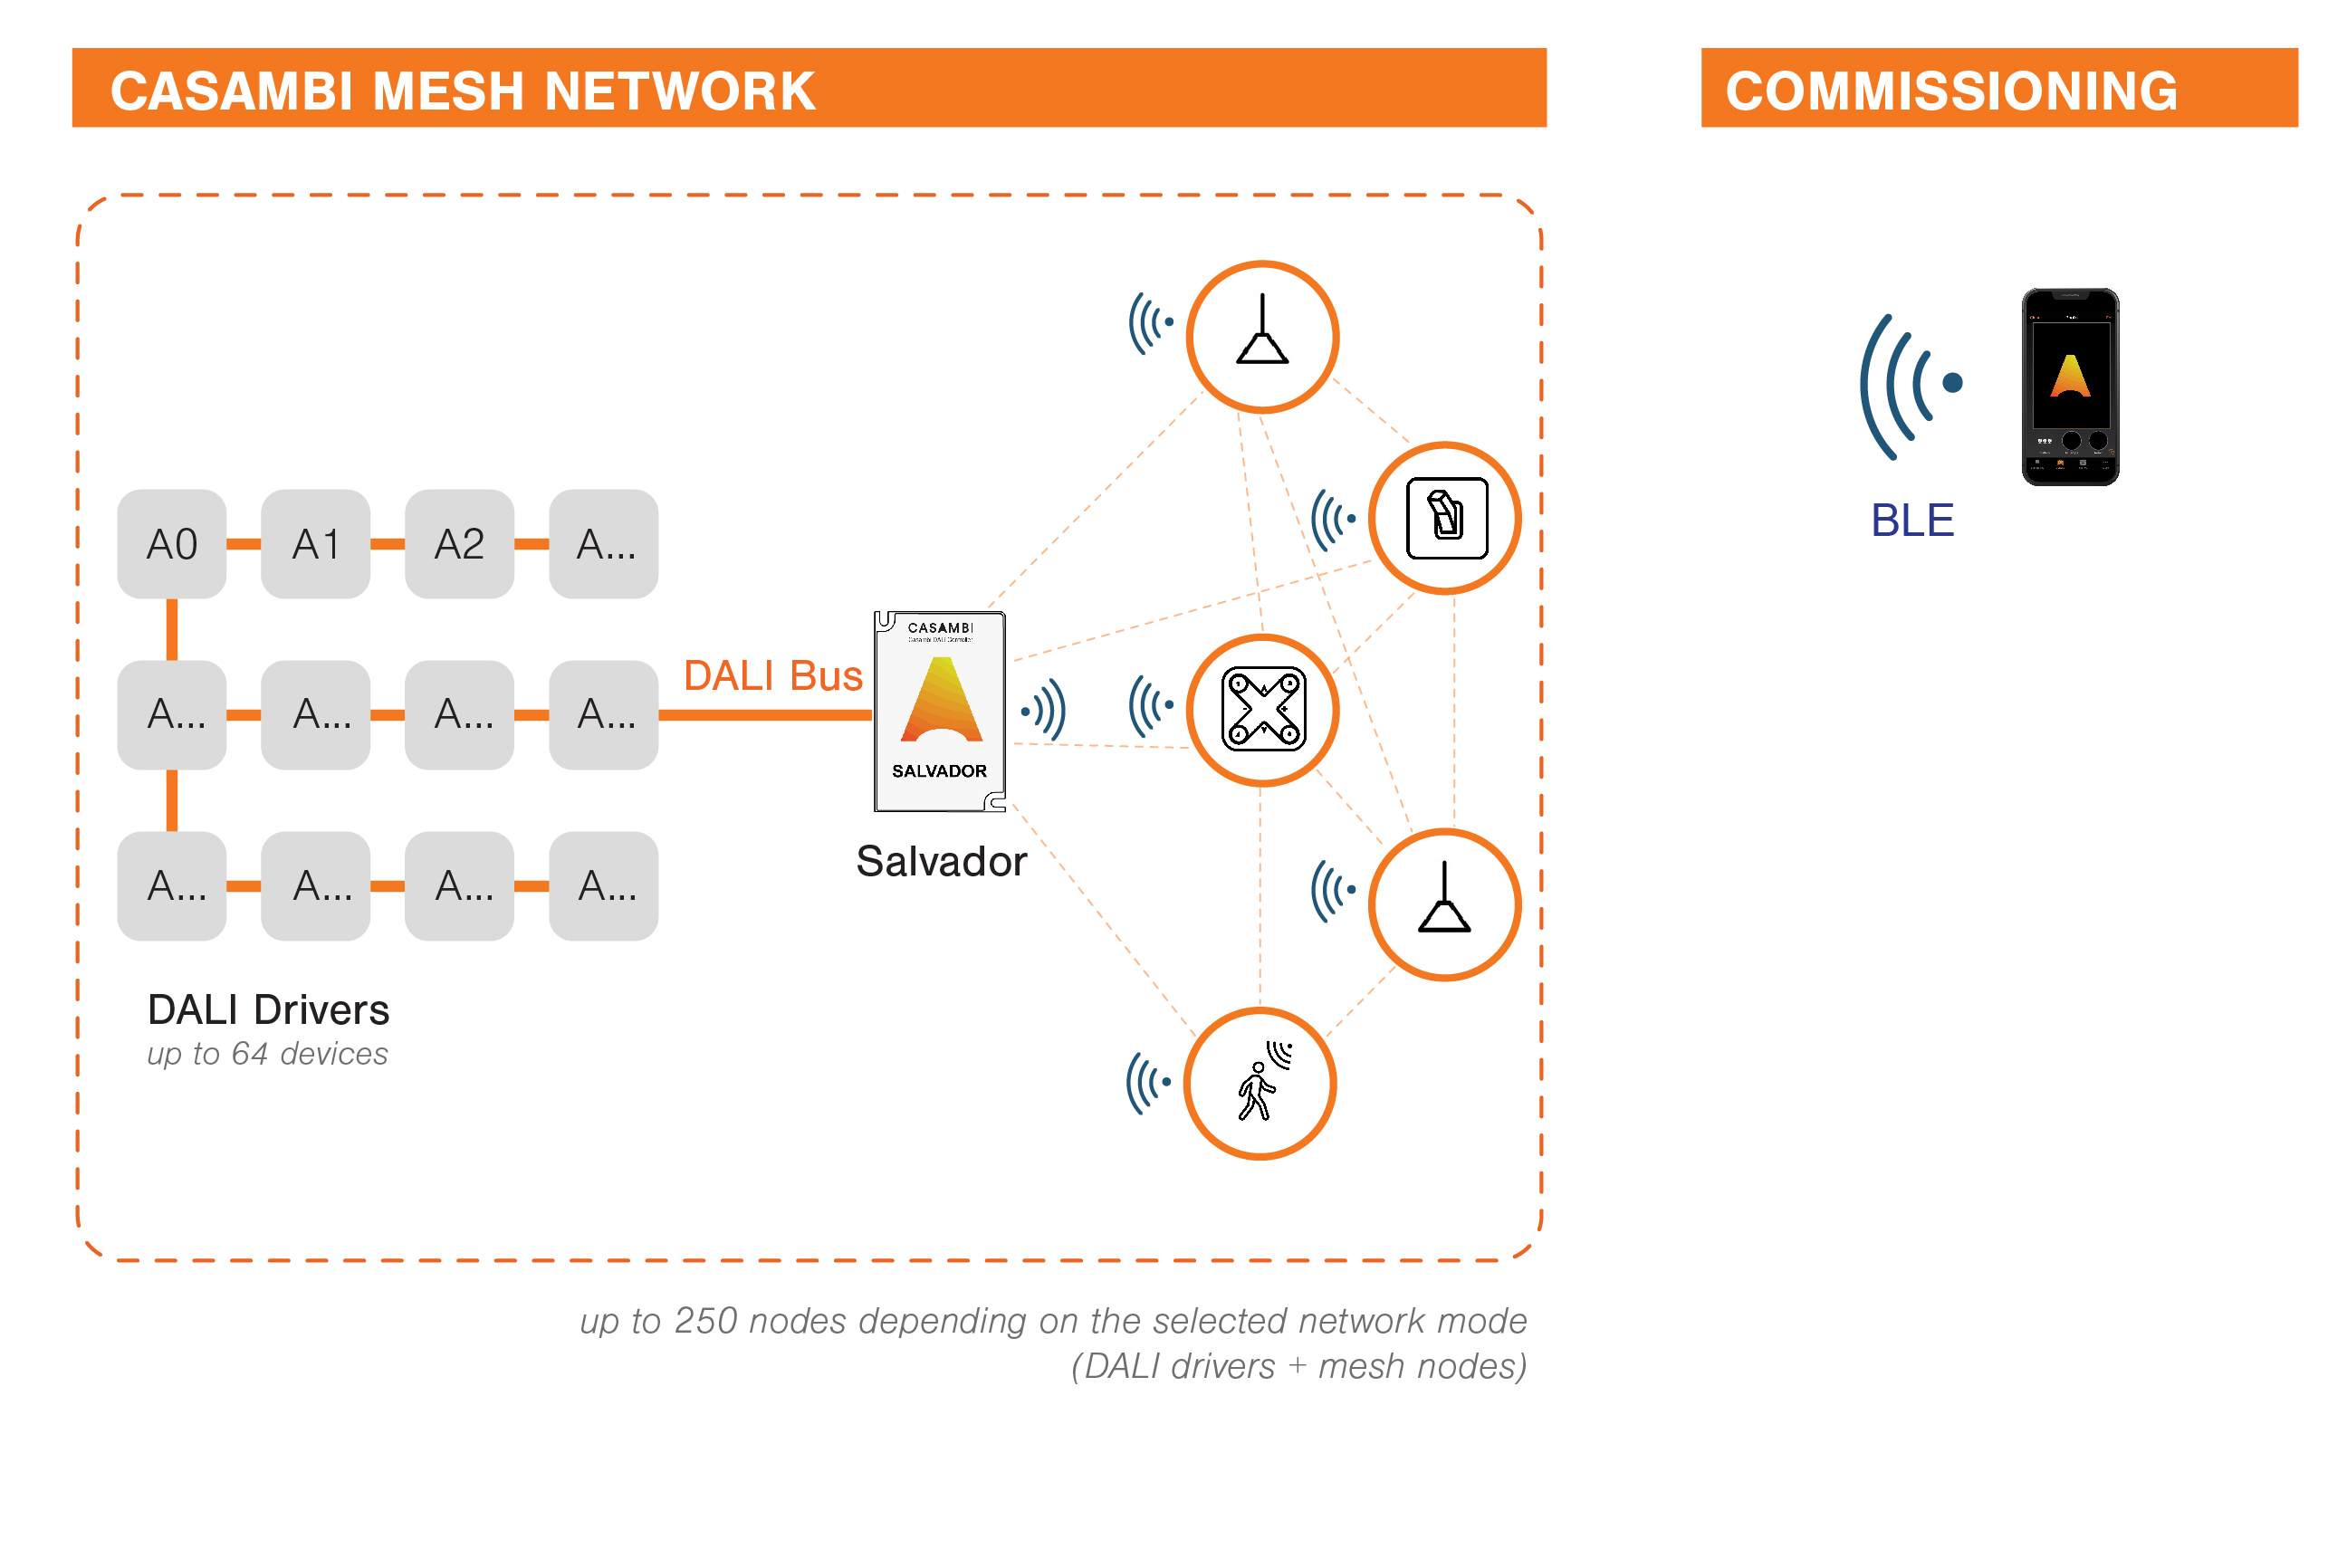 Refurbishment does not always require a choice between wired and wireless. Hybrid architectures can combine DALI devices with Casambi devices, allowing existing infrastructure to be retained where appropriate while new controls, sensors or areas are added using the most suitable approach.
Supporting phased refurbishment
Renovation is not always carried out as a single project. Buildings may be upgraded floor by floor, area by area or as individual technical systems reach the end of their useful life. A flexible lighting-control architecture can support this process by allowing new areas, devices and control functions to be introduced progressively, while existing infrastructure is retained where appropriate.
This flexibility is particularly relevant in the context of the EPBD's Renovation Passports, which are intended to provide building owners with a tailored roadmap for the staged deep renovation of a building. Lighting controls can form part of this longer-term approach: decisions made during one renovation stage should support, rather than limit, the building's ability to evolve during the next.
Typical EPBD-oriented retrofit workflow
1 | Survey | Assess existing luminaires, drivers, wiring, DALI infrastructure, controls, sensors, occupancy patterns, daylight conditions and BMS/BACS requirements. |
2 | Define the control strategy | Establish zones and required behaviour based on space function, occupancy, daylight availability and project objectives. |
3 | Select the topology | Determine whether wireless, wired DALI or hybrid architecture best fits the existing infrastructure, project requirements and refurbishment scope. |
4 | Select and adapt equipment | Identify which existing components can be retained or adapted, which need to be replaced, and select compatible drivers, control units, sensors, switches, Salvador devices or other Casambi Ecosystem components where required. |
5 | Commission | Configure zoning, occupancy control, daylight response, schedules, scenes, user control and other required behaviours. |
6 | Integrate | Connect to BMS/BACS, data platforms or other building systems where required by the project. |
7 | Verify and document | Test every zone and control function, record settings and interfaces, and provide the information required for operation, maintenance and future recommissioning. |
Specification and project checklist
Specification principles
Translating EPBD objectives into a project specification requires more than listing control features. The following principles provide a framework for defining the required lighting-control behaviour, selecting an appropriate architecture and ensuring that the intended performance can be verified throughout the project.
Specify behaviour, not just products
Define what the lighting should do in each space — including occupancy response, daylight control, user interaction, schedules and required operating states — rather than specifying individual features in isolation.
Separate performance from implementation
Define the required control outcome independently of the topology used to achieve it. Wireless, wired DALI and hybrid architectures can provide different implementation paths; the appropriate approach should be selected according to the building, project requirements and existing infrastructure.
Define zoning around the space
Control zones should reflect room function, occupancy patterns, daylight availability and expected changes in use, rather than being determined solely by electrical circuits.
Specify interfaces
Where lighting interacts with BMS/BACS or other systems, define the interface or protocol, required data points, direction and frequency of communication, control authority and system responsibilities.
Select devices to meet the required capabilities
Define the required control, sensing, data and integration capabilities first, then select luminaires, drivers, sensors, gateways and other devices that support them. Where functions depend on specific hardware — such as DALI/D4i energy or diagnostic data — compatibility and data availability should be confirmed as part of device selection.
Design for change
Consider future re-zoning, tenant changes, refurbishment stages and expansion when selecting the control architecture.
Plan verification and handover from the start
Commissioning criteria, functional testing, documentation and responsibilities should form part of the specification rather than being addressed only at project completion.
Design, commissioning & handover checklist
The following checklist translates these principles into practical questions to consider from initial design through commissioning and handover. It is intended as a project aid rather than a substitute for applicable national requirements or project-specific verification procedures.
REGULATORY SCOPE
☐ Has the applicable national EPBD transposition been checked?
☐ Is the project within the scope of the applicable automatic lighting-control requirements, including the relevant HVAC effective-rated-output threshold?
☐ Has technical and economic feasibility been considered and documented where required?
DESIGN & SPECIFICATION
☐ Are control zones based on use, occupancy and daylight conditions?
☐ Have occupancy/absence strategies and timeout requirements been defined?
☐ Is daylight control required and have the relevant areas been identified?
☐ Are sensor type, placement and coverage appropriate for each zone?
☐ Have user controls and override behaviour been defined?
☐ Has the appropriate topology — wireless, wired DALI or hybrid — been evaluated?
☐ Is BMS/BACS integration required?
☐ Which interface/protocol and data points are required?
☐ Is energy/runtime/diagnostic data required, and do the selected devices support it?
☐ Have cybersecurity and network responsibilities been agreed?
☐ Have future changes, expansion or phased refurbishment been considered?
COMMISSIONING & VERIFICATION
☐ Does each zone operate according to the specified control intent?
☐ Have occupancy detection and linger times been tested?
☐ Has daylight response been calibrated and verified?
☐ Have schedules, scenes and user controls been tested?
☐ Have manual control and resume automation behaviour been verified?
☐ Have BMS/BACS interfaces and data exchange been tested?
☐ Are required energy/diagnostic data points available and correctly mapped?
HANDOVER
☐ Are final zones and control relationships documented?
☐ Is the BMS/BACS integration mapping documented?
☐ Are user permissions and system access responsibilities defined?
☐ Are commissioning records available?
☐ Are system access, maintenance and future recommissioning responsibilities defined?
Sources & further reading
1. Directive (EU) 2024/1275 - Energy Performance of Buildings Directive (recast).
Official legal text, especially Article 13(9)-(12).
https://eur-lex.europa.eu/legal-content/EN/TXT/?uri=CELEX:32024L1275
2. European Commission - Energy Performance of Buildings Directive.
Official overview, implementation guidance and transposition timeline.
3. EN ISO 52120-1:2022 — Energy performance of buildings
EN ISO 52120-1:2022 — Energy performance of buildings — Contribution of building automation, controls and building management — Part 1: General framework and procedures. Supersedes EN 15232-1:2017.
4. Casambi - Wireless Lighting Control for Sustainability and Well-being.
Energy efficiency strategies, EPBD context, daylight, occupancy and sustainability.
https://learn.casambi.com/whitepaper/wireless-lighting-control-for-sustainability-wellbeing
5. Casambi - Wireless Lighting Control for Retrofit and Refurbishment.
Retrofit context, non-disruptive installation, occupancy and daylight examples.
6. Casambi - Design Guide: Office.
Practical application of occupancy detection, daylighting and flexible office control.
https://support.casambi.com/support/solutions/articles/12000103588-casambi-design-guide-office
7. Casambi - System Overview.
System architecture, gateways, API, integration and D4i data extraction.
https://support.casambi.com/support/solutions/articles/12000104045-casambi-system-overview-en
8. Casambi Support - Integration with BMS.
Documented integration paths via Cloud API, DALI and Ethernet/BACnet ecosystem gateways.
https://support.casambi.com/support/solutions/folders/12000021820
9. Casambi Support - Export DALI device data.
D4i energy, runtime, temperature and diagnostics export where supported.
10. LightingEurope - Position paper: Zoning of automatic lighting controls in buildings (February 2026).
Industry interpretation of the 'suitably zoned' requirement in Article 13(12), including the case for occupant-centric, granular zoning.
11. European Commission - Commission calls on EU countries to transpose the reinforced rules on the energy performance of buildings (15 July 2026).
Announcement of infringement procedures against all 27 Member States for incomplete transposition of the revised EPBD.
12. eu.bac - Guidelines for the transposition of the 2024 EPBD in Member States.
Sector guidance on Article 13, including the BACS and automatic lighting-control thresholds and deadlines.
IMPORTANT: REGULATORY AND COMPLIANCE NOTE This guide provides general information on the Energy Performance of Buildings Directive (EU) 2024/1275 and its relevance to lighting controls. The EPBD is transposed into national legislation by EU Member States, and specific requirements, implementation dates, exemptions and assessment methods may vary by country. Project requirements should therefore always be verified against the applicable national legislation and relevant standards. References to Casambi capabilities describe functions that may be supported depending on the selected devices, system architecture and project configuration. They should not be interpreted as a declaration that a particular product, system or project is automatically compliant with the EPBD. |